 ACantilevered roofBUpper terraceCGlazed living level
Architecture you can walk through
Explorable homes, buildings and whole neighbourhoods for builders, developers and designers. More than a virtual tour, before a single show home is built.
CAM X 12.40 · Y 3.05 · Z 1.70
FOV 90° · LUMEN
About ArciTech
ArciTech is an architecture and visualisation studio in Calgary. We turn drawings and models into interactive walk-throughs, stills and films, so clients can explore a project and make decisions before construction starts.
We also rebuild lost and fading buildings as places people can visit again. And we develop free software that brings powerful features to the hardware people already own, so anyone can use it as a platform for their work, without writing code.
More about us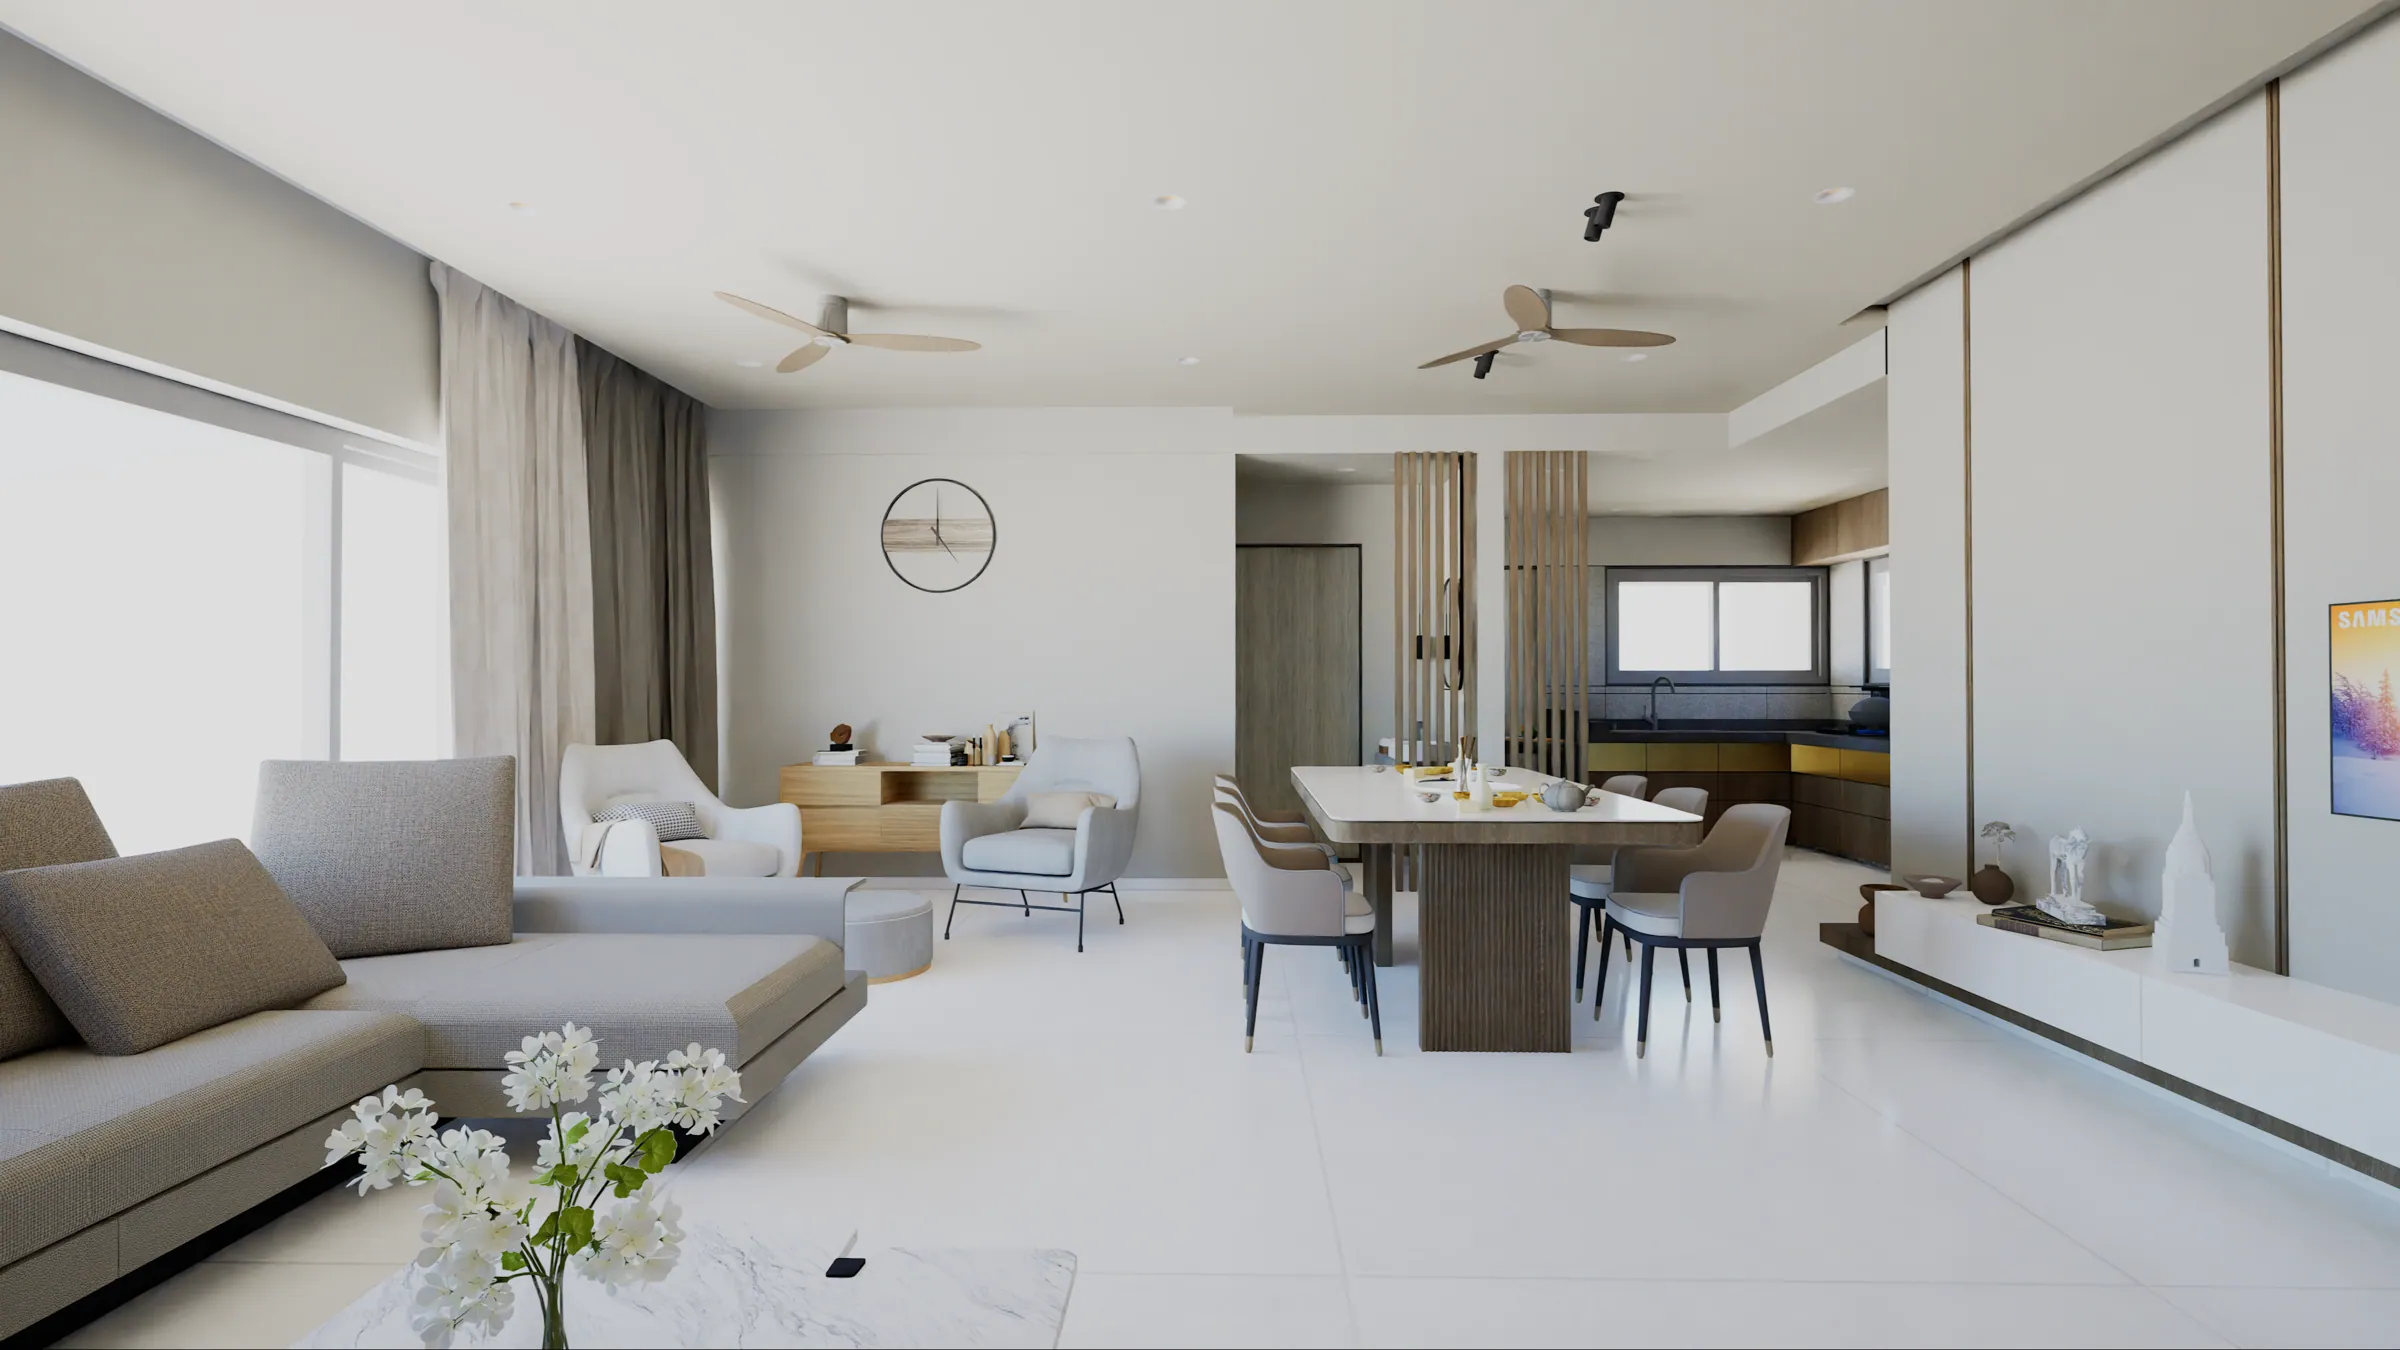
Our services
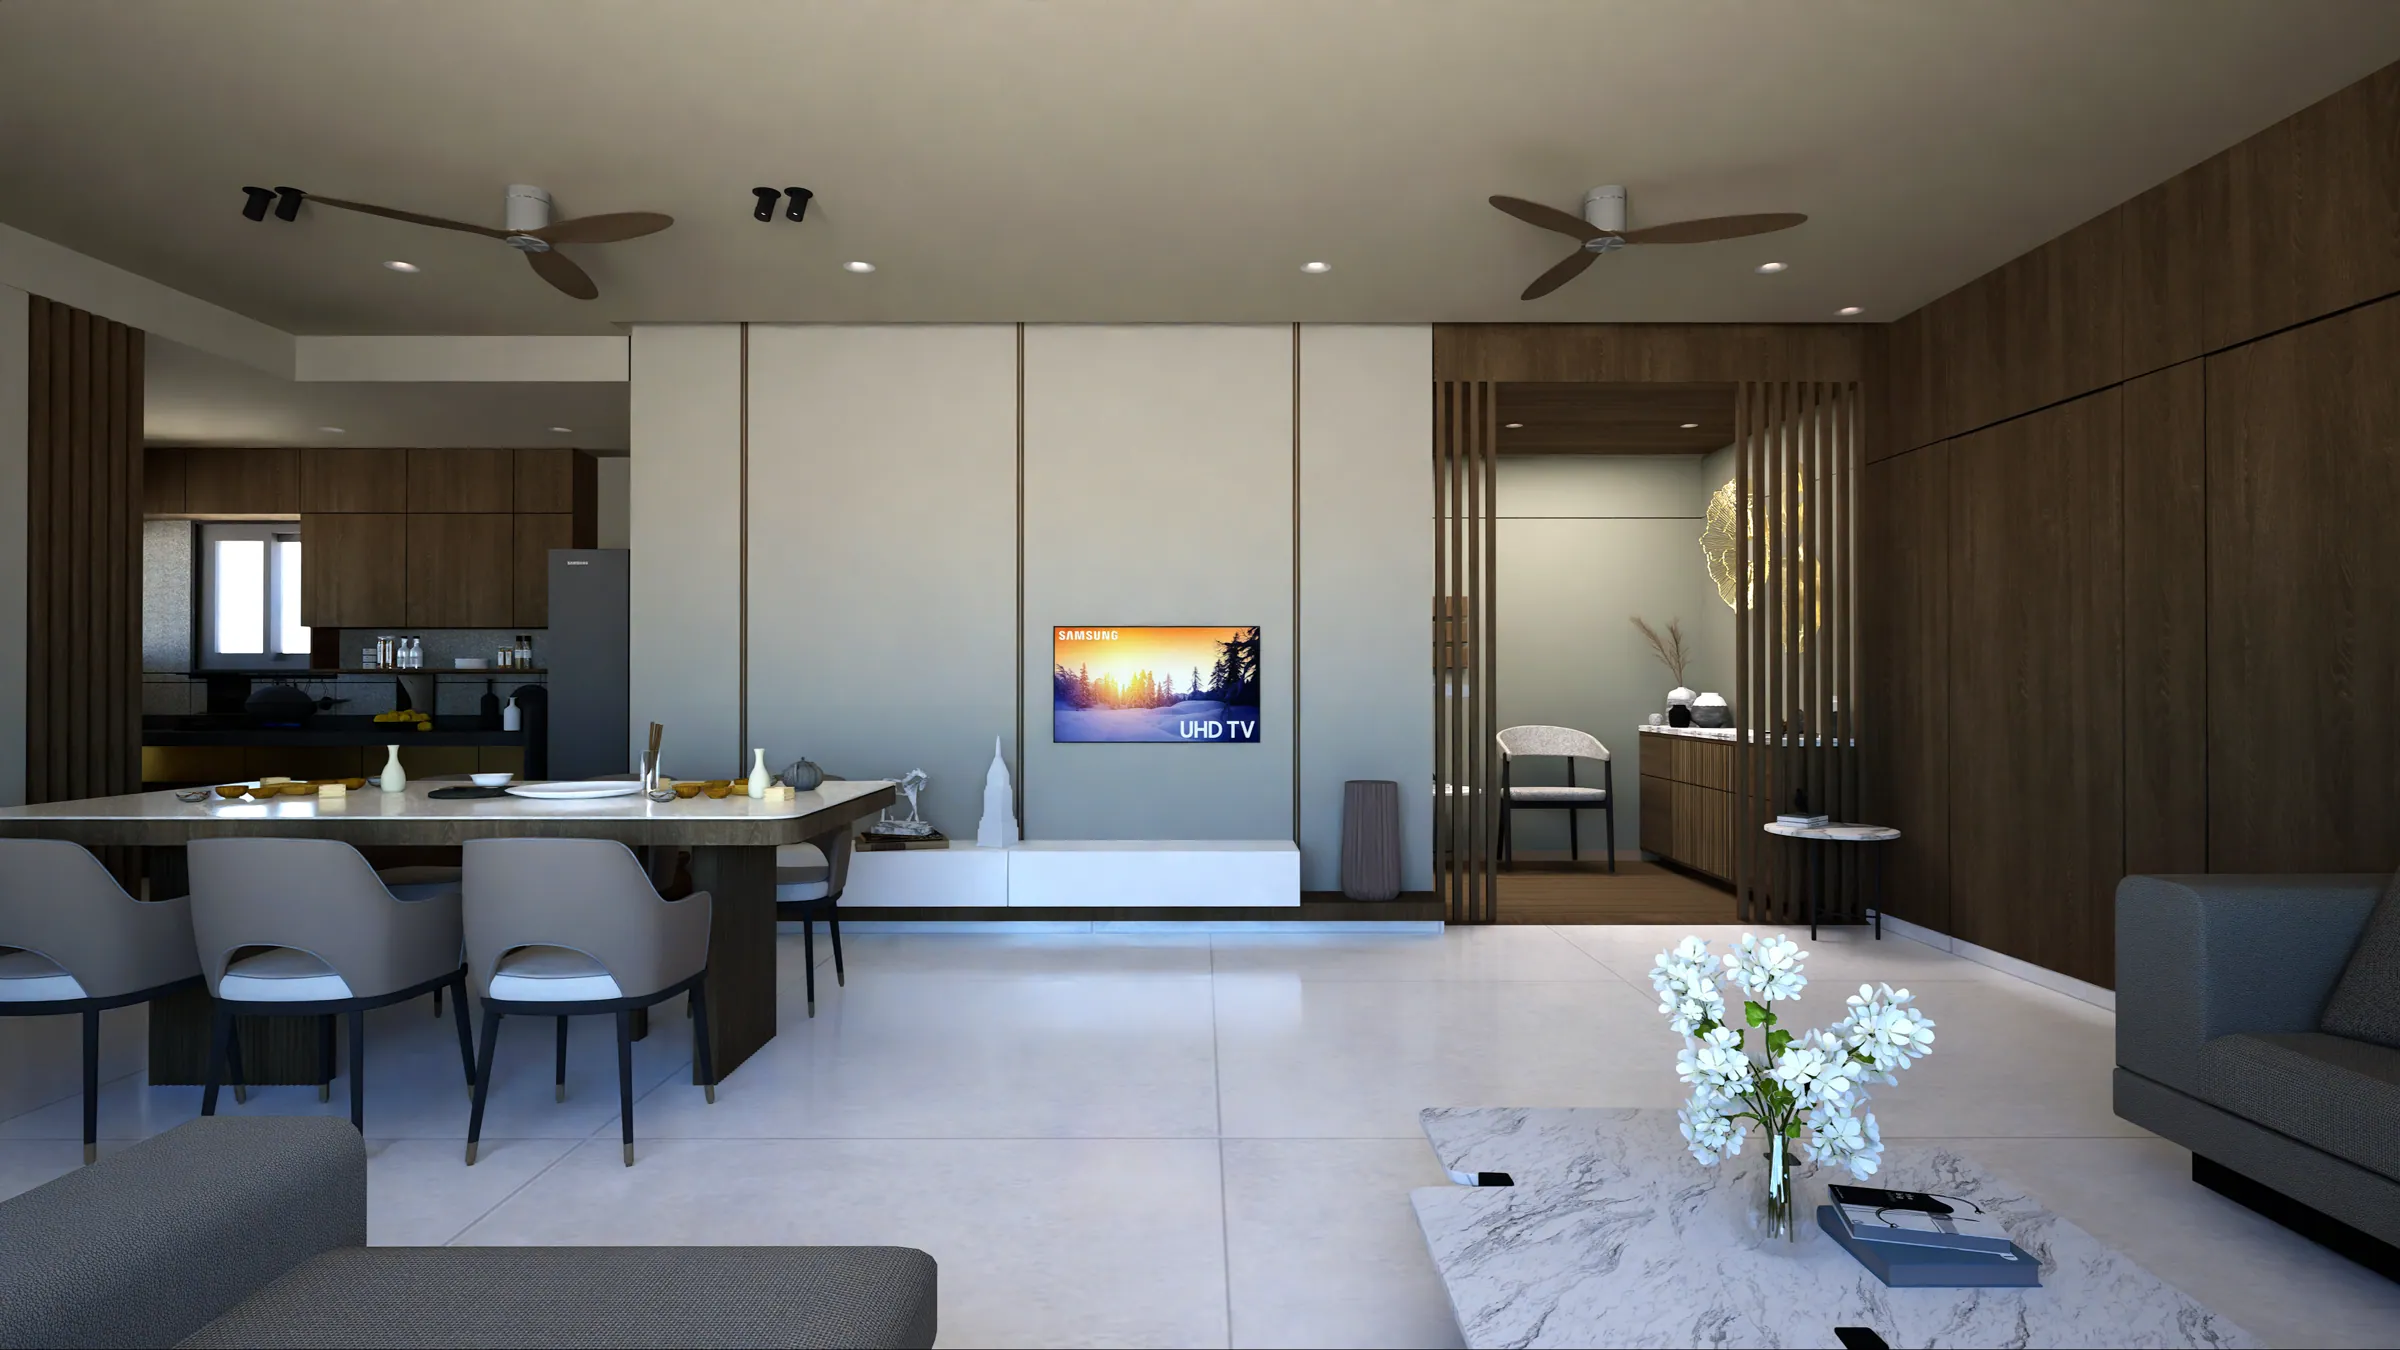
Interactive architecture
For builders, developers and designersHomes, buildings and whole neighbourhoods you can walk through before they are built. More than a virtual tour, and a show home without the build.
The service →02Heritage, revived
Our next chapterBringing fading and lost buildings back from photographs, drawings and surveys, so people can visit them again. The first one is still ahead of us.
The plan →03Atelier
Public preview · 12 October 2026A design assistant for architects and designers that takes a brief towards a model, drawings and boards, on your own computer. Free to use and modify.
Meet Atelier →04Open tools and teaching
For students and small practicesThe software we build for our own studio, given away, with every lesson we learn along the way.
The tools →Meet Atelier
Atelier is a design assistant for architects and interior designers. You describe a project and it works through it with you, one visible step at a time, carrying a brief towards a model, drawings, renders, boards and a web page. It runs on your own computer, so your drawings stay in your office.
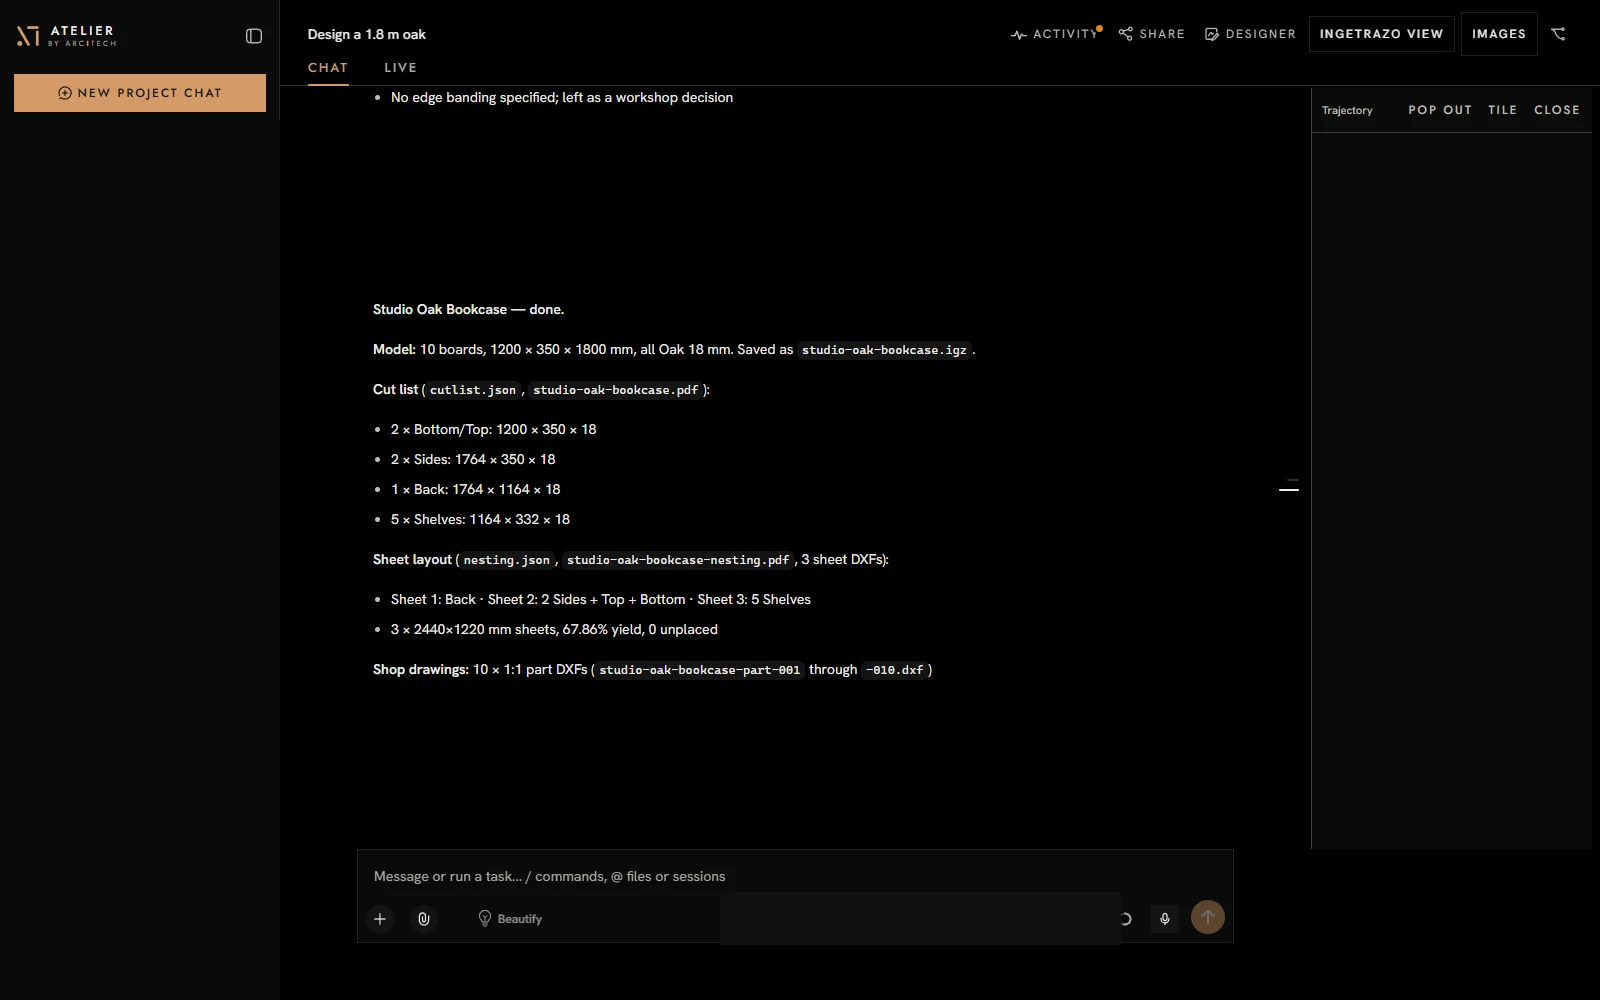
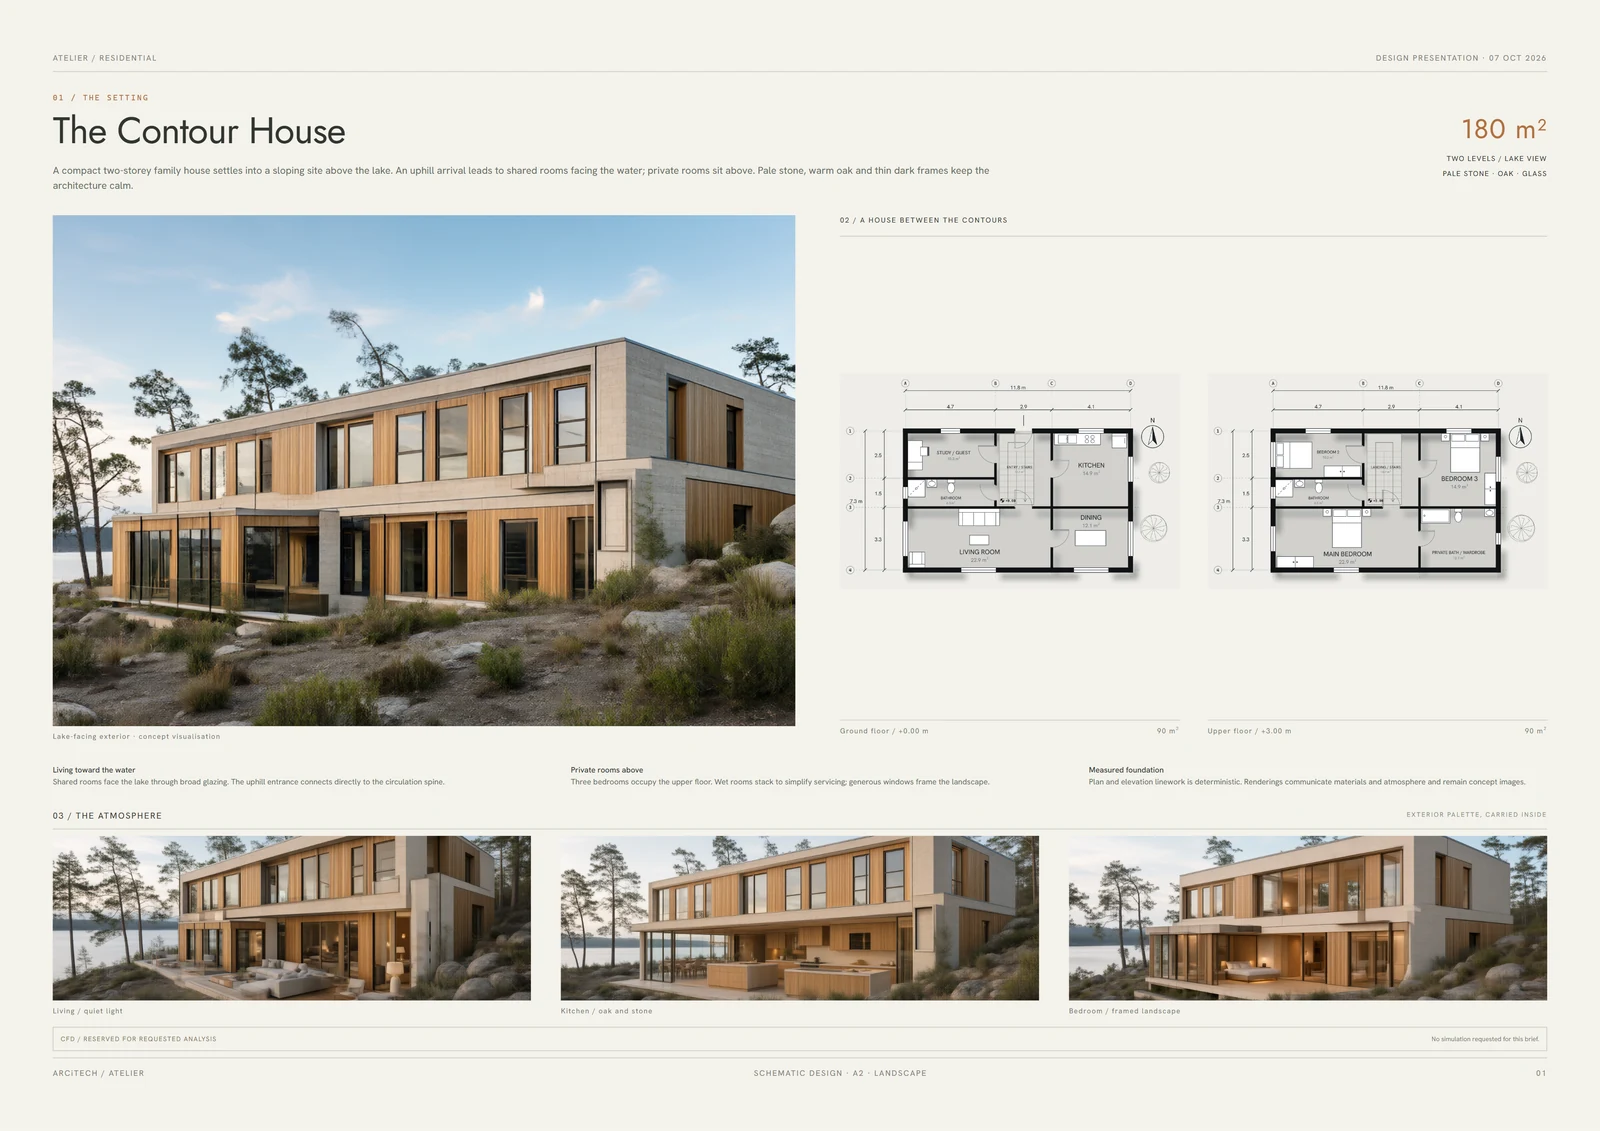
- 01Brief
- 02Model
- 03Drawings
- 04Renders
- 05Wind
- 06Board and web page
Our projects
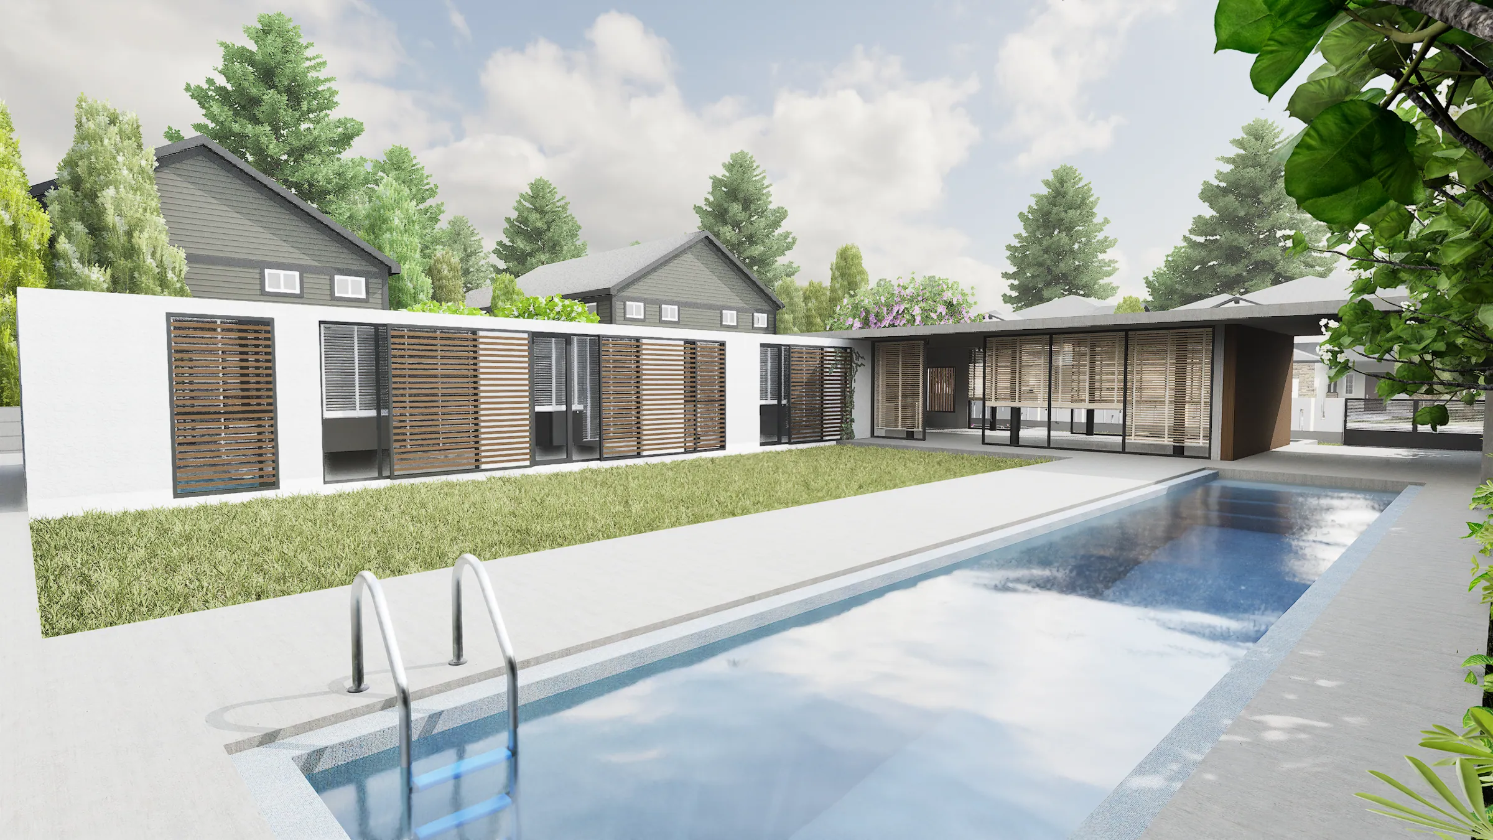
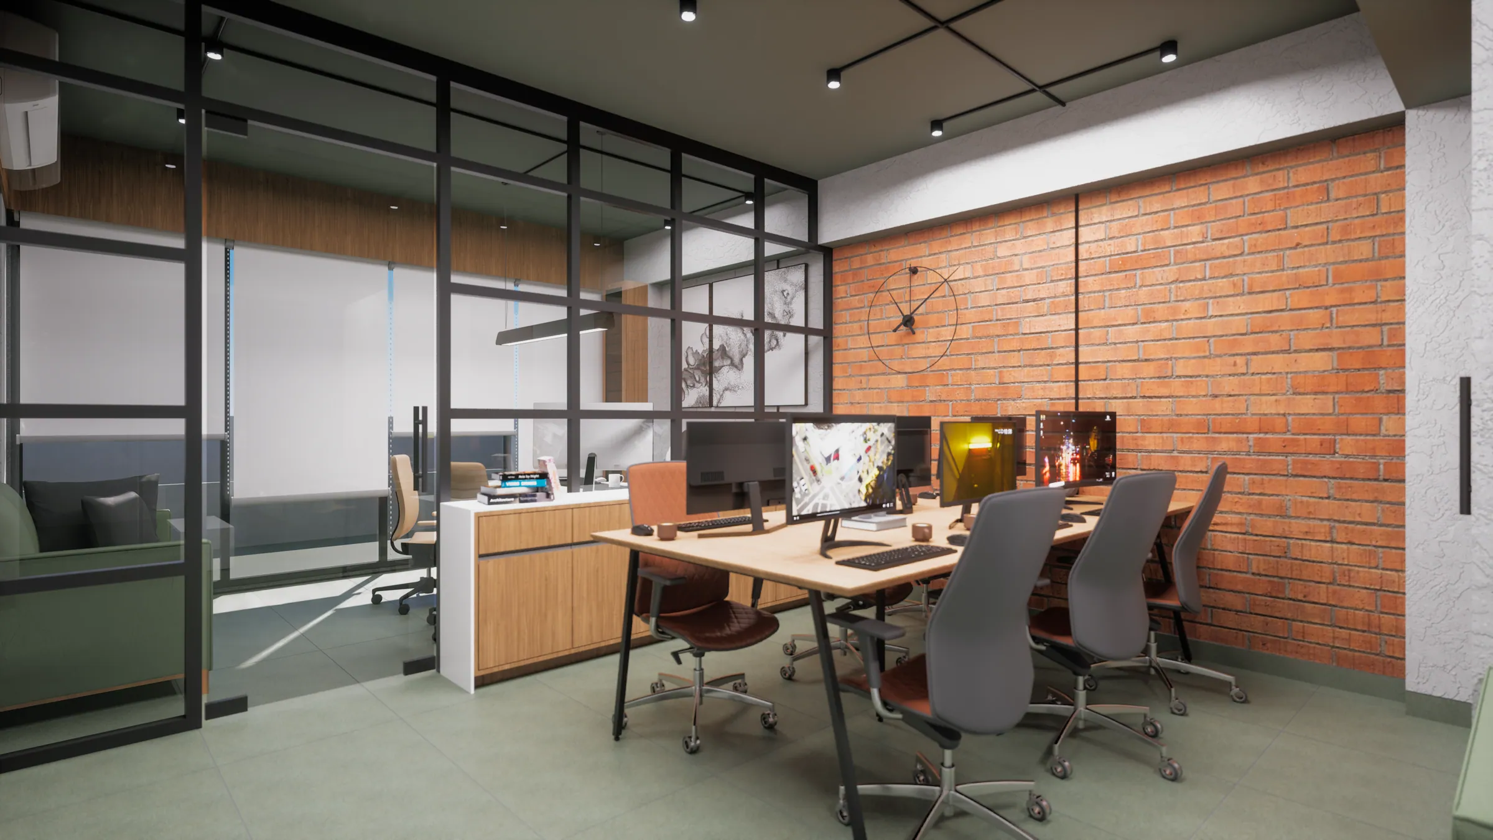
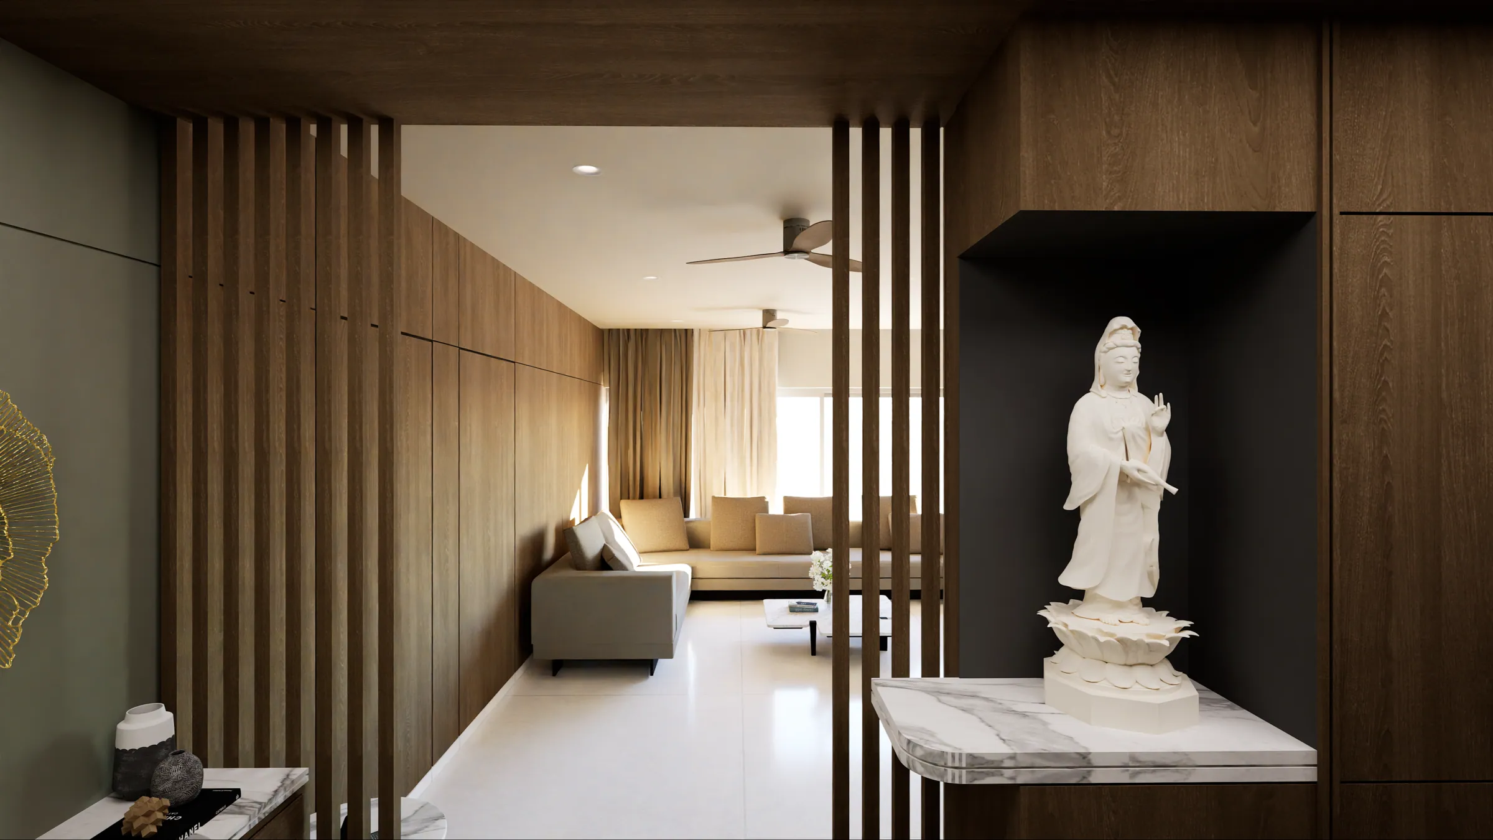
From plan to walk-through
- 01
Send what you have
Drawings, site plans, a Revit, Rhino, SketchUp or ArchiCAD model, finish schedules, reference photographs.
- 02
We build the world
Homes, streets and landscape true to your plans, with the options and upgrades you sell built in.
- 03
Walk it together
We review it live with you, changing finishes, layouts and light as you talk.
- 04
Put it in front of buyers
The interactive model for your sales centre and online, plus stills and films from the same scene.